

 Listing Courtesy of: MichRic / Listed By: Beth Loehfelm, Coldwell Banker Schmidt Realtors
8970 Sterling Hills Drive NE Rockford, MI 49341
Active (6 Days)
$825,000 (USD)
OPEN HOUSE TIMES
-
OPENSat, Nov 711:00 am - 1:00 pm
Description
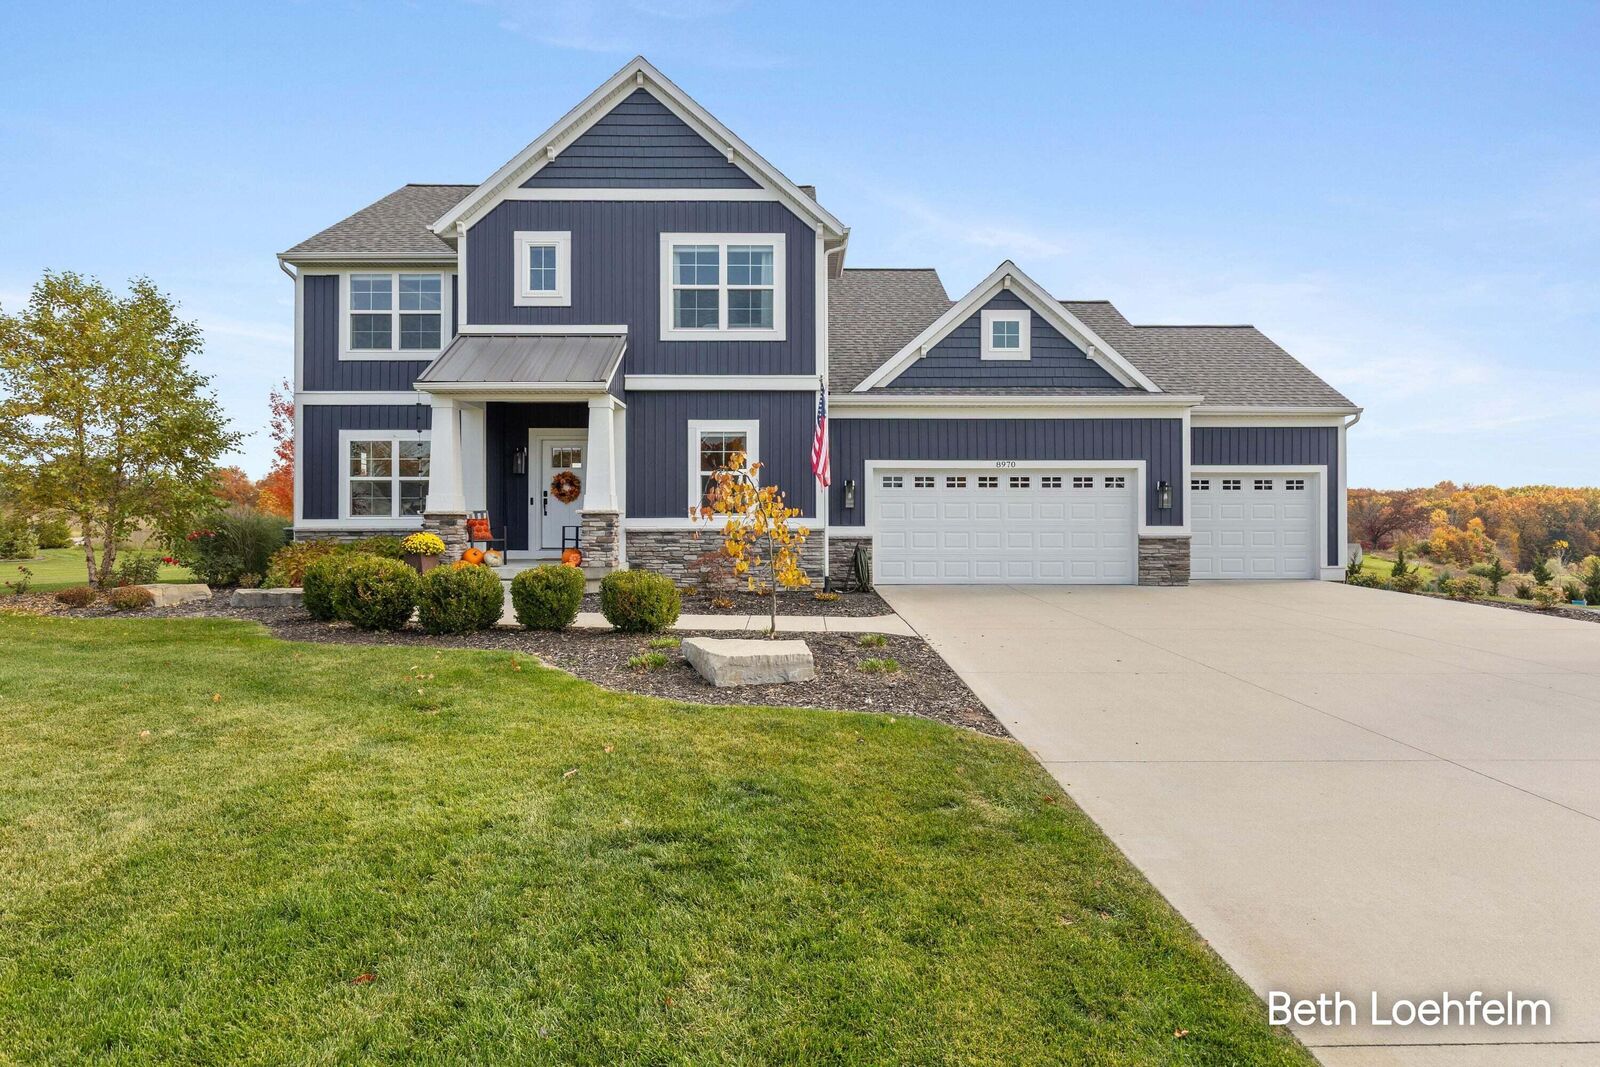
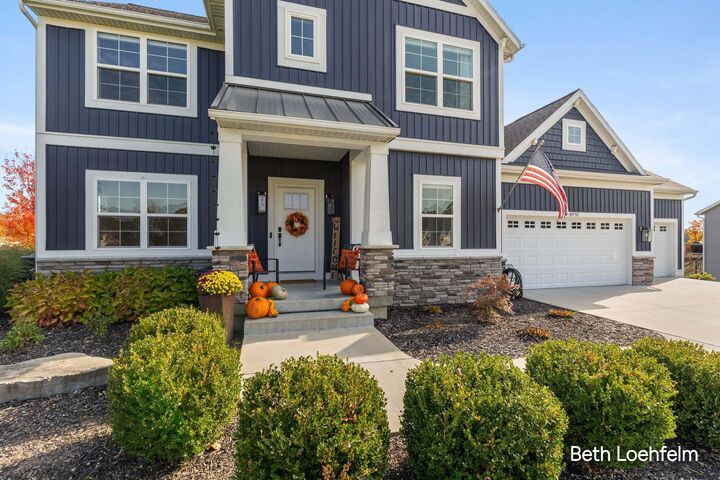
A true masterpiece of construction, design and craftsmanship, this 5 bedroom, 3.5 bath home in Braeside Estates presents like new! Builder upgrades and meticulous care shine throughout this gem with custom built-ins, stone-surround gas fireplace, 9-foot ceilings on every level, and sun-filled rooms with expansive windows. The chef's kitchen offers a magnificent island, quartz countertops, stainless appliances, wine fridge, and coffee bar. A mud room with lockers keeps life organized. Upstairs, the stately primary suite features a tile shower, soaking tub, and oversized walk-in closet, plus three additional bedrooms, full bath, and laundry room. The recently finished lower level offers a handcrafted entertainment center with electric fireplace, private 5th bedroom, tiled full bath, and newly installed Dynamic infrared sauna. The outdoor covered deck leads to a large paver patio, perfect for entertaining. The 3-stall garage with 12-foot ceiling allows room for cars, storage, and a lift. Underground sprinkling. Neighborhood sidewalks. Close to schools, park, restaurants, shops, nature preserve, fitness center, and downtown Rockford!
MLS #:
26057656
26057656
Taxes
$9,511
$9,511
Lot Size
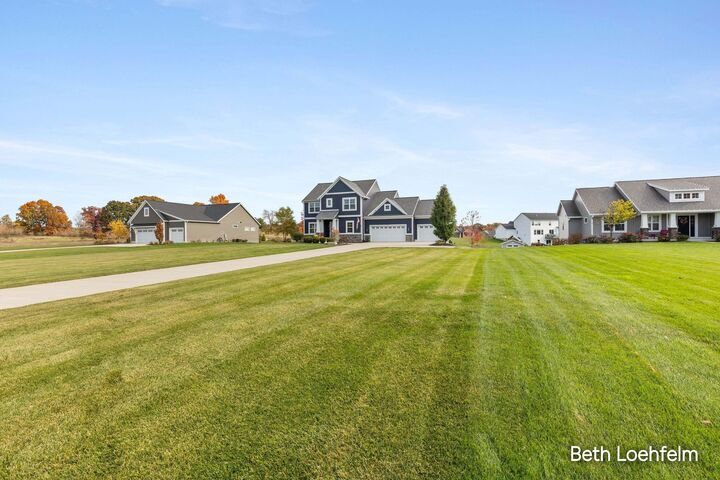
0.6 acres
0.6 acres
Type
Single-Family Home
Single-Family Home
Year Built
2021
2021
County
Kent County
Kent County
Listed By
Beth Loehfelm, Coldwell Banker Schmidt Realtors
Source
MichRic
Last checked Nov 5 2026 at 4:58 PM GMT+0000
MichRic
Last checked Nov 5 2026 at 4:58 PM GMT+0000
Bathroom Details
- Full Bathrooms: 3
- Half Bathroom: 1
Interior Features
- Range
- Dishwasher
- Microwave
- Refrigerator
- Garage Door Opener
- Disposal
- Dryer
- Washer Ceiling Fan(s)
- Center Island
Lot Information
- Sidewalk
- Level
Property Features
- Fireplace: Gas Log
- Fireplace: Family Room
- Fireplace: Living Room
Heating and Cooling
- Forced Air
- Central Air
Basement Information
- Daylight
- Full
Homeowners Association Information
- Dues: $400
Flooring
- Carpet
- Laminate
- Tile
- Wood
Exterior Features
- Vinyl Siding
- Stone
Utility Information
- Sewer: Septic Tank
Garage
- Attached Garage
Parking
- Attached
Stories
- 2.00000000
Living Area
- 3,474 sqft
Location
Disclaimer: Copyright 2026 Michigan Regional Information Center (MichRIC). All rights reserved. This information is deemed reliable, but not guaranteed. The information being provided is for consumers’ personal, non-commercial use and may not be used for any purpose other than to identify prospective properties consumers may be interested in purchasing. Data last updated 11/5/26 08:58
